How Booth Layout Affects Visitor Flow and Engagement Rates
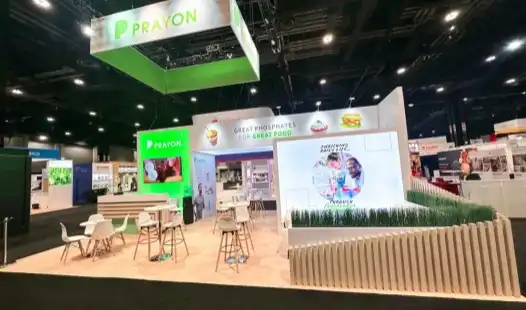
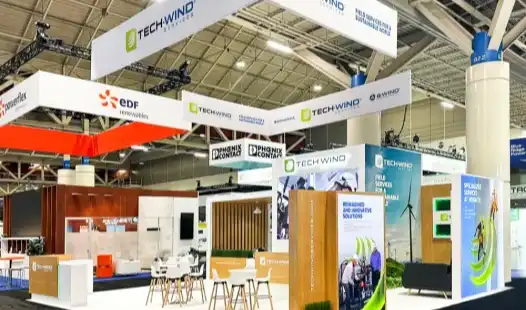
Exhibitors' trade show area layout affects whether visitors stop, stay, and interact. A clever booth layout design may boost qualified lead acquisition by 35–45%. Understanding how space arrangement affects attendance psychology and mobility patterns differs. Exhibition booths become active conversion funnels by increasing entry accessibility, creating interaction zones, and reducing navigation barriers. The correct arrangement draws attention and creates memorable encounters that lead to business results beyond the performance.
Understanding the Role of Booth Layout in Visitor Flow and Engagement
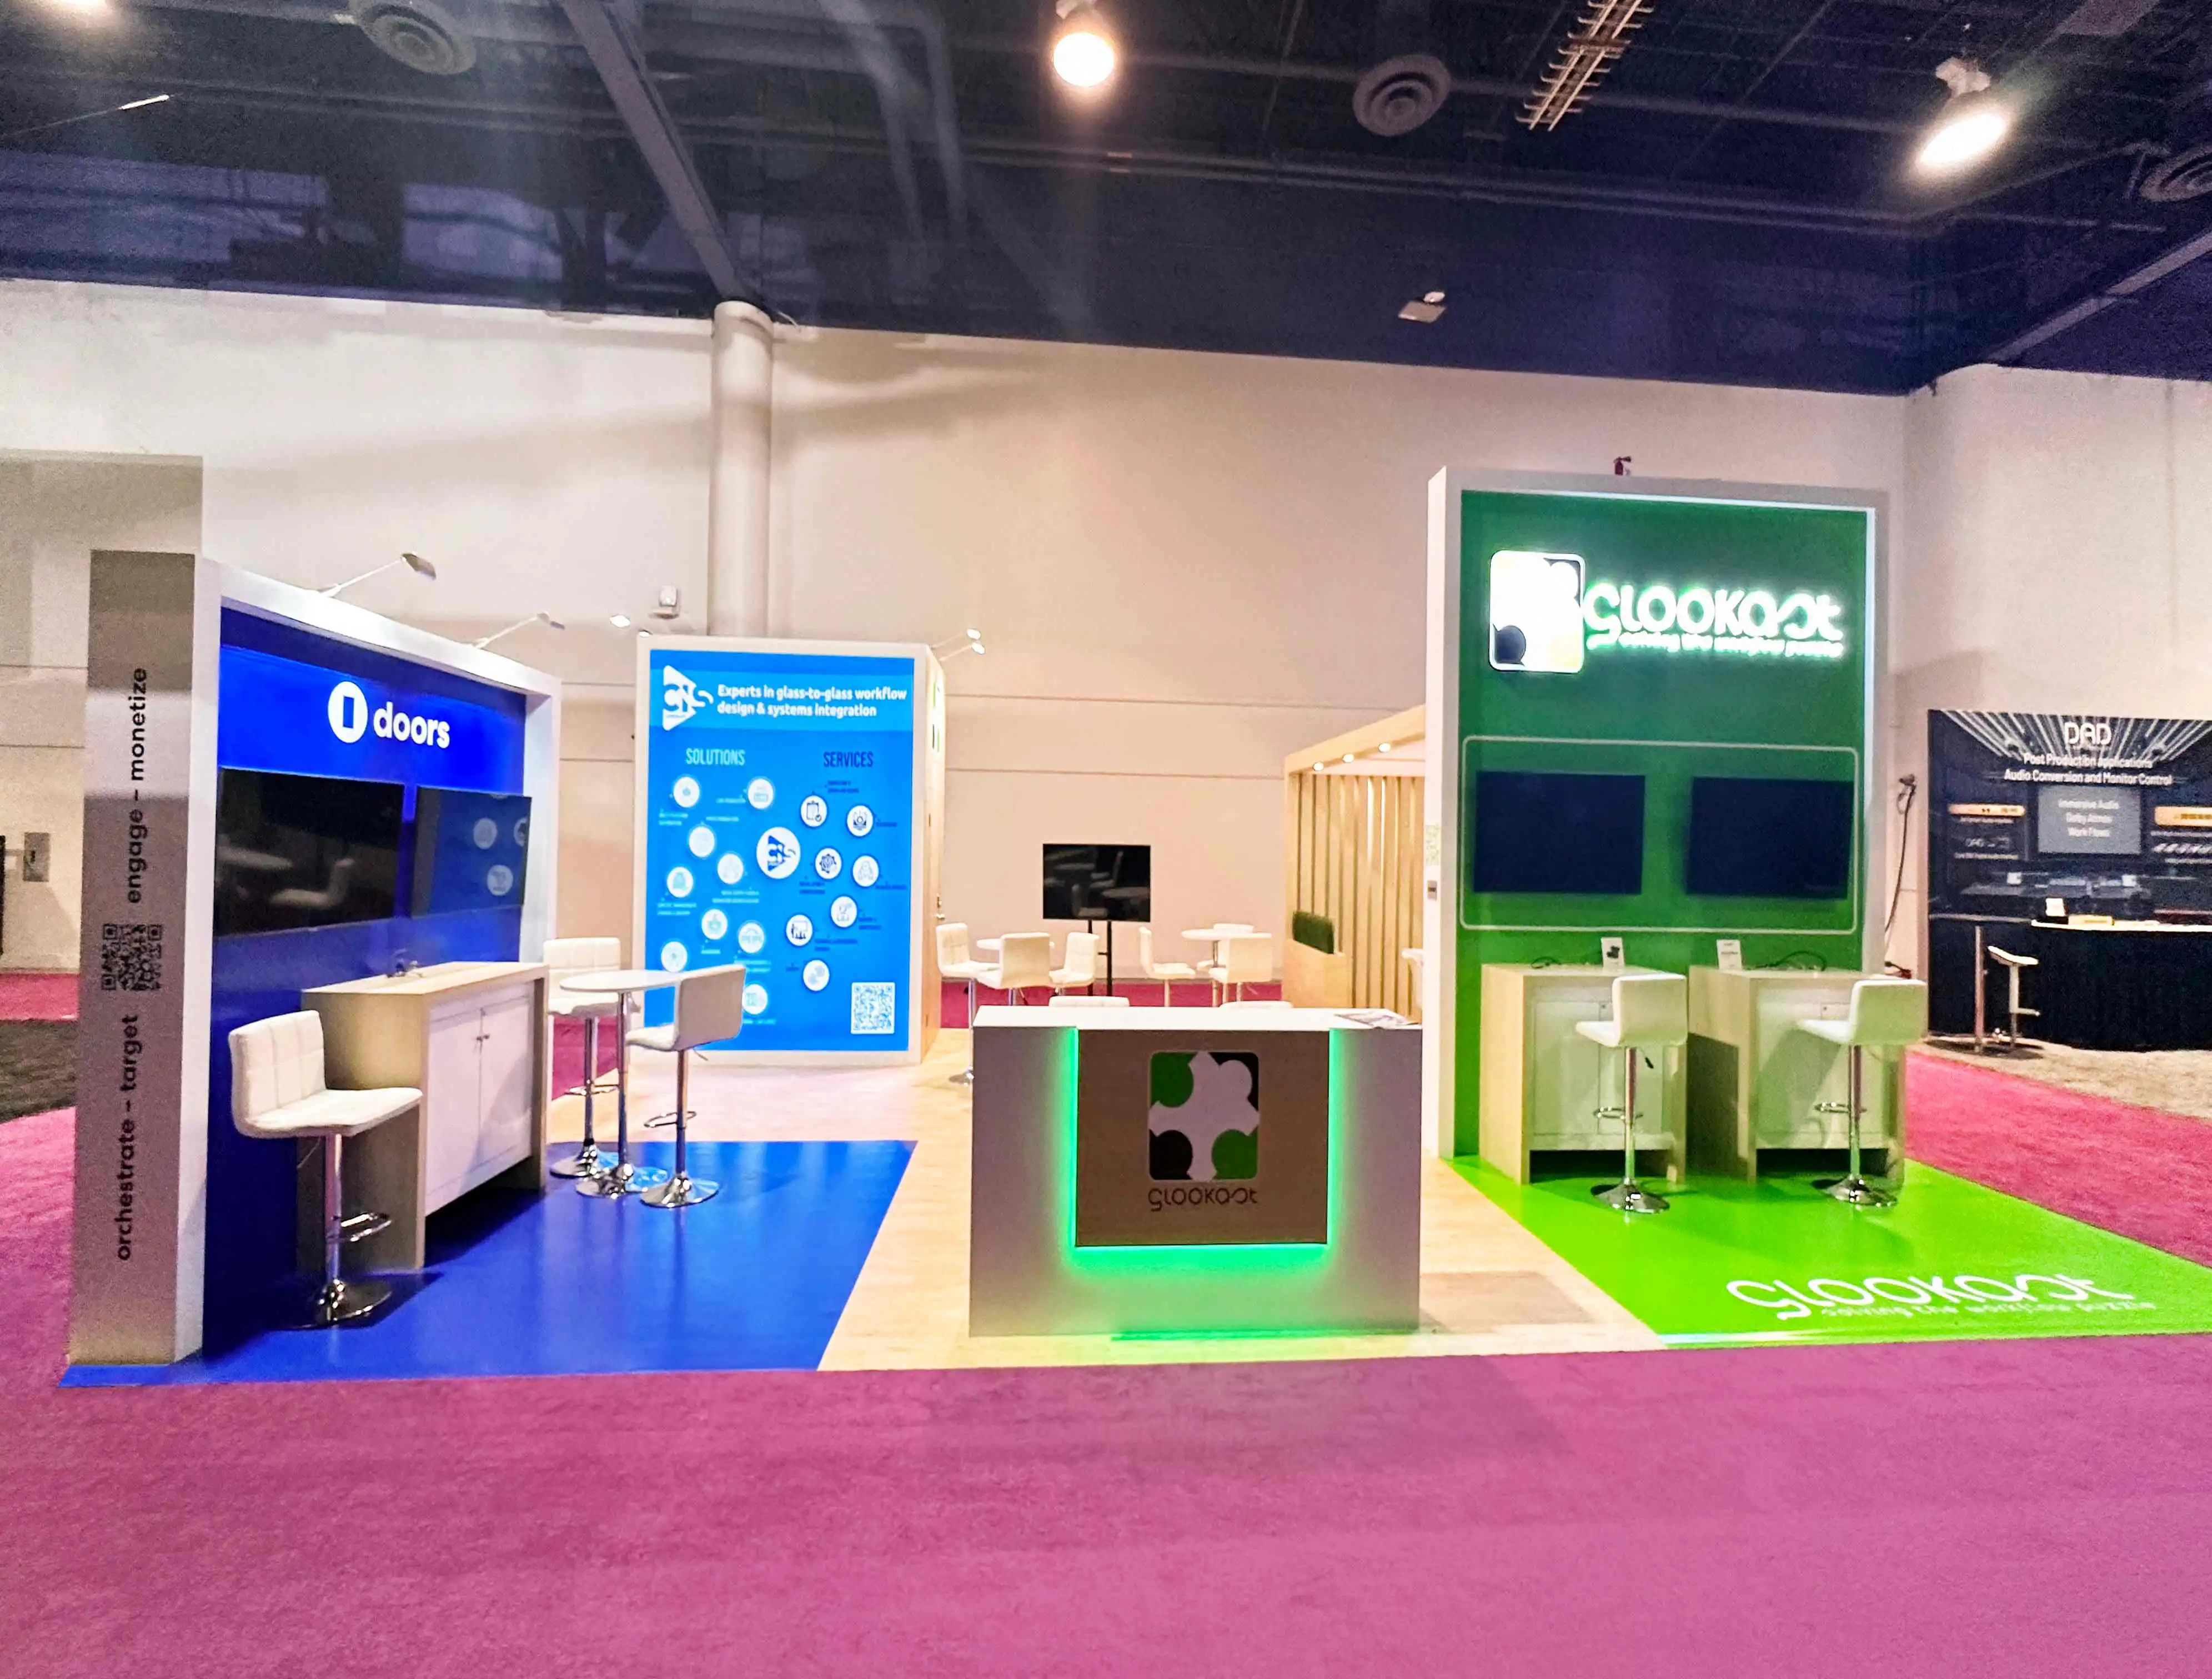
Trade fair visitors choose booths in seconds. Visitors decide whether to approach or walk in three seconds. Your exhibition room layout determines this crucial first impression and all that follows.
How Spatial Design Shapes Visitor Behavior
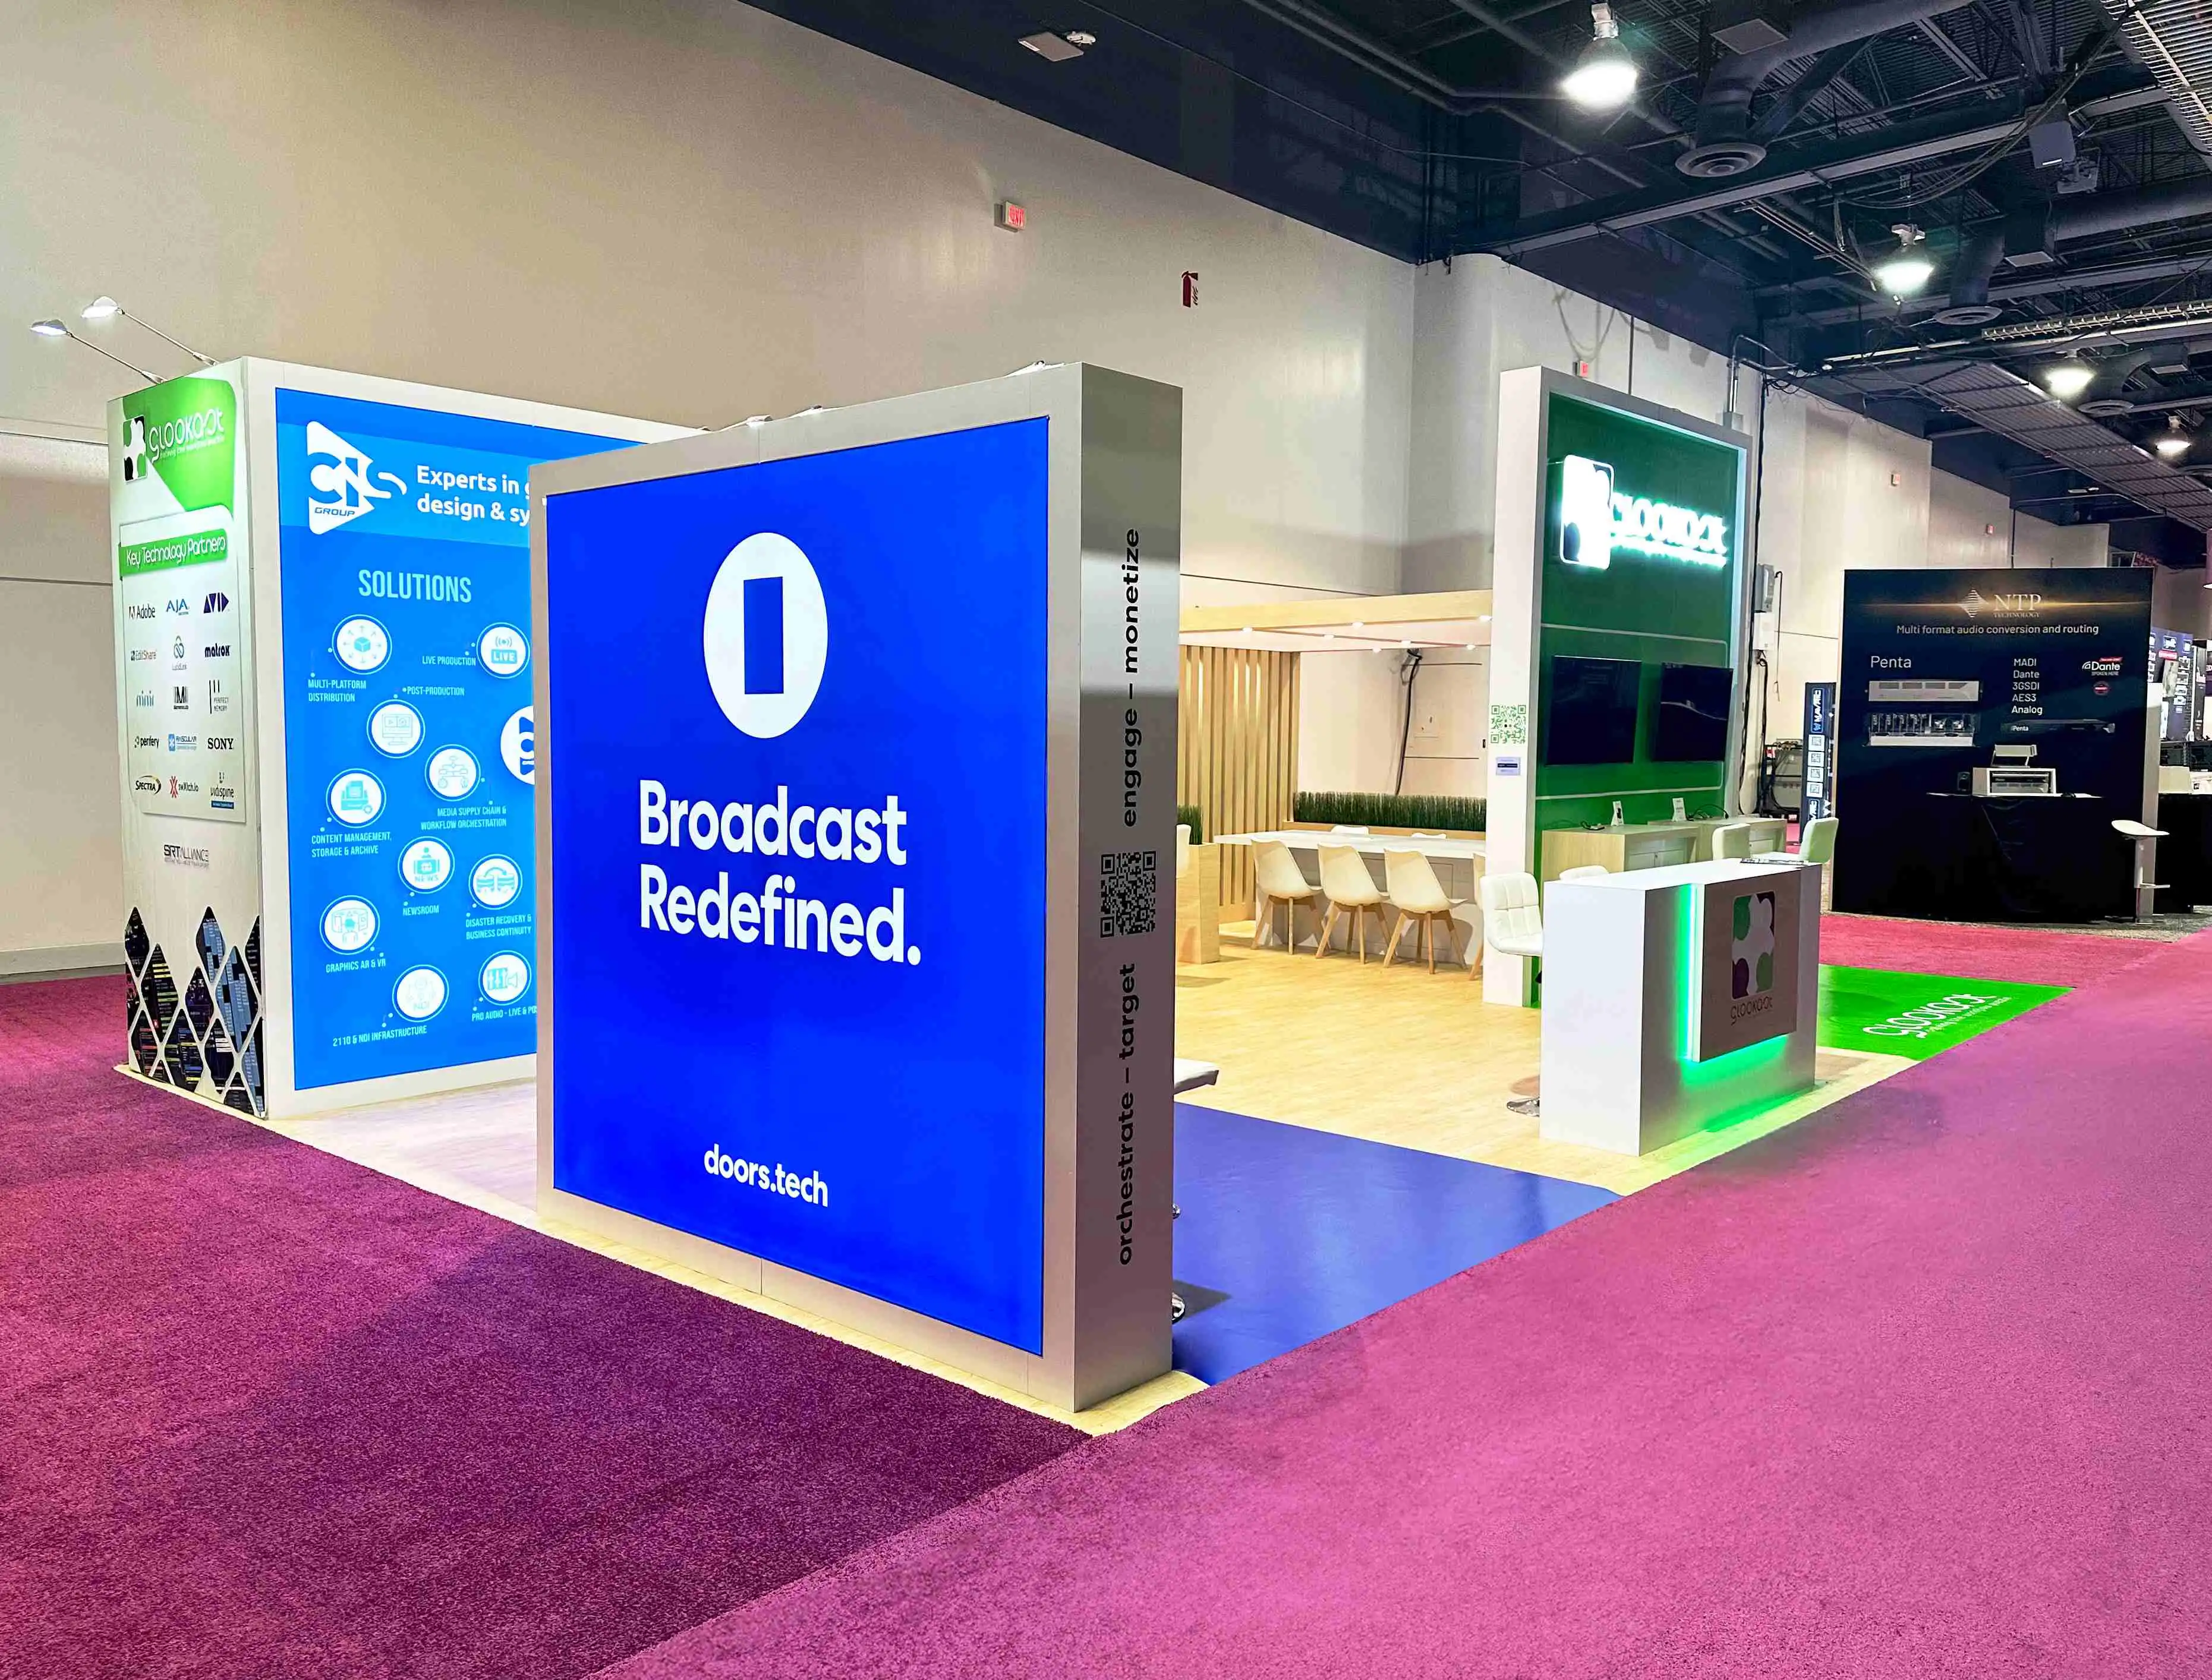
Effective spatial arrangement guides participants through deliberate sequences with natural routes. Aisle sightlines excite interest, while properly placed focus points draw people in. The Center for Exhibition Industry Research found that booths with several access points get 40% more visitors. Open design are friendly rather than invasive, reducing psychological obstacles. We consider circulation patterns that handle strong foot traffic and reasonable contact distances when designing booth layouts for clients exhibiting at large events like SUPERZOO in Las Vegas (August 12-14, 2026). While large enough to draw attention, the idea is to provide an intimate space for meaningful interactions.
The Psychology Behind Engagement Zones
Functional zones in your booth offer different objectives throughout the visitor journey. A welcoming area along the aisle attracts attention, while core demonstration rooms stimulate deeper interaction. Backroom meeting rooms are calmer for serious conversations with qualified candidates. Behavioral studies show that guests spend 60% longer in booths with well defined activity zones than in undifferentiated environments. Higher lead quality and conversion rates result from longer stay times. Physical layout conveys organizational clarity, subconsciously building trust and confidence.
Core Principles of Effective Booth Layout Design
Building successful exhibition rooms demands balancing structural integrity and psychological effect. Every good booth configuration follows these fundamentals.
Entrance Accessibility and First Impressions
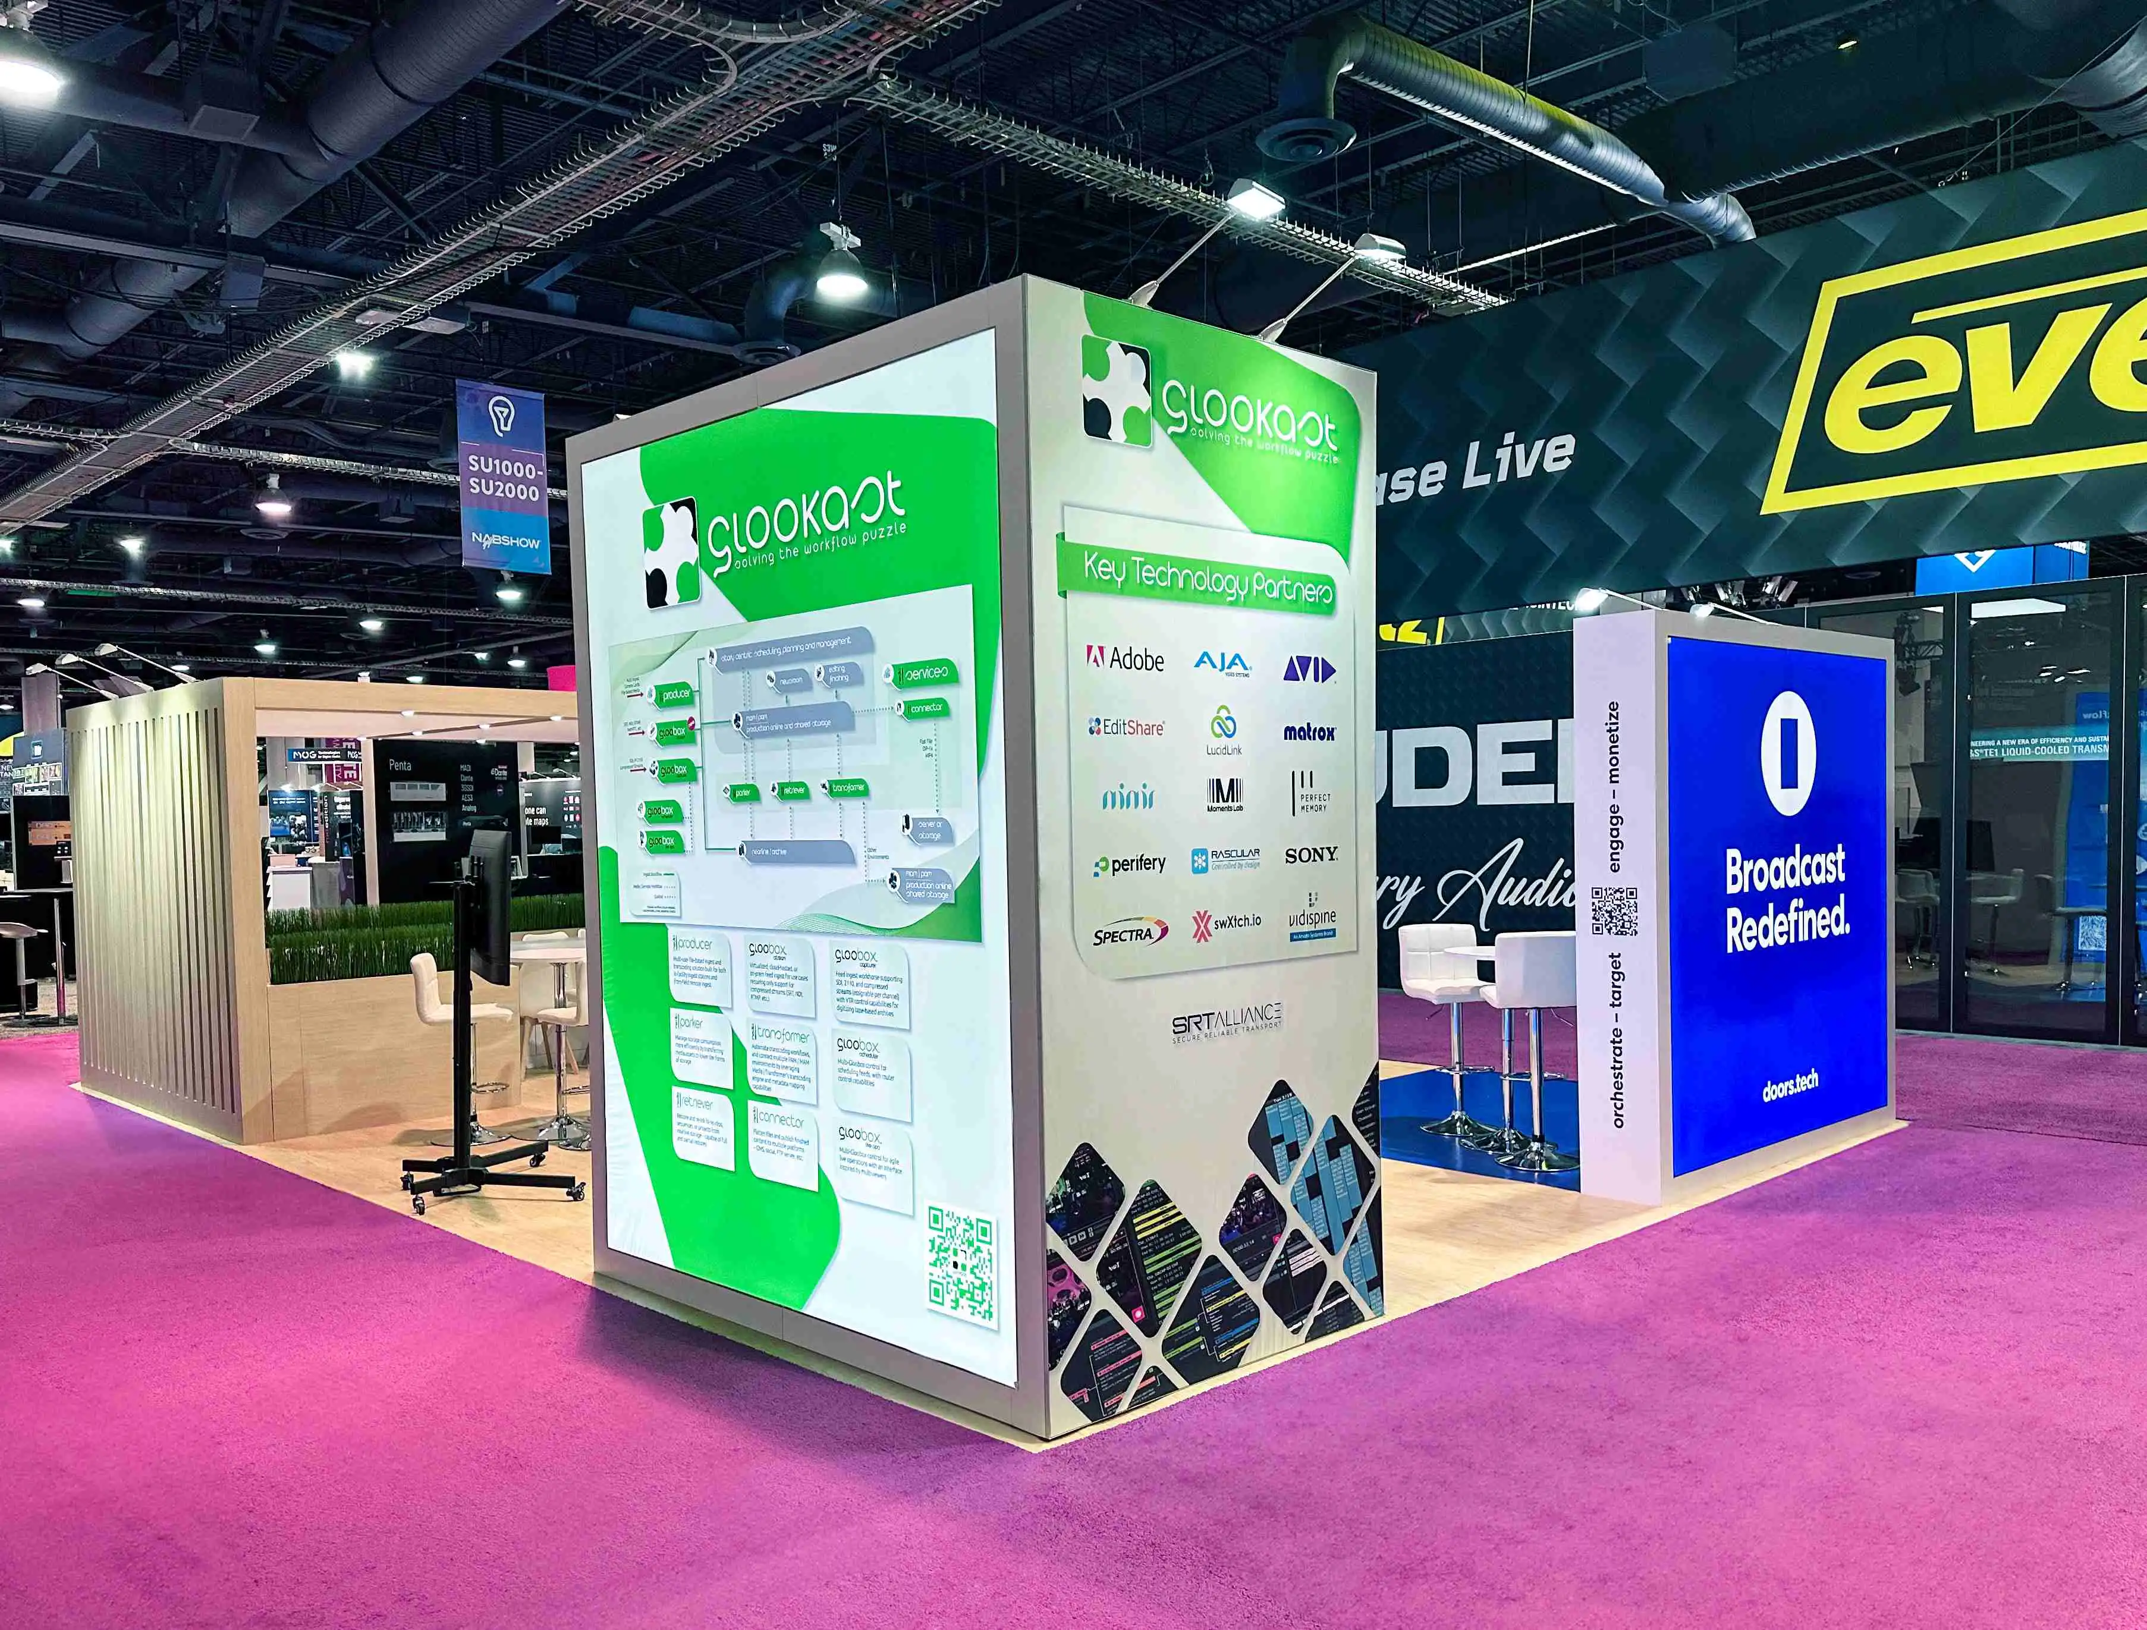
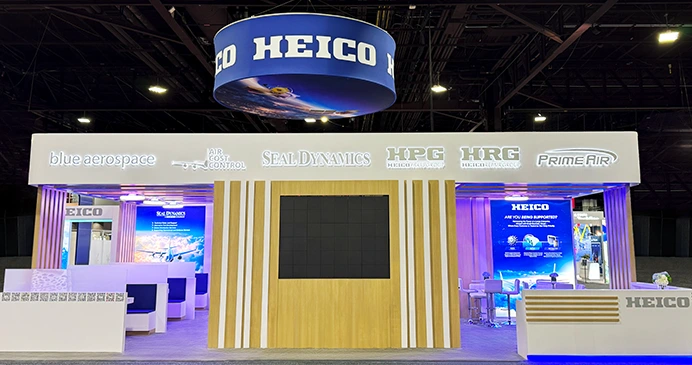
The aisle-to-booth transition is the most important design decision. Overly contained layouts discourage access, whereas 50-70% open perimeter layouts promote it. We use modular aluminum frame systems (6063-T5 alloy) for open structures without compromising structural integrity. Positioning essential brand pieces at eye level (5-6 feet) assures rapid identification, while overhead structures above 12 feet enable long-distance exposure across congested exhibit floors. We use compliance designs to increase vertical presence without breaching line-of-sight standards at trade shows, which limit height to 8 feet for inline booths and 16-20 feet for island setups.
Traffic Flow and Zoning Strategies
We put high-value pieces along natural circulation paths by analyzing predicted attendance patterns. We design presentation rooms with numerous views for technology exhibitors at CES so passive spectators may watch before interacting. Manufacturing companies benefit from reinforced flooring solutions (rated above 1000 kg/sqm) that support heavy equipment displays and preserve exhibit traffic flow. Layout complements color psychology and lighting design. Booths with Color Rendering Index values above 90 CRI and 500-1000 lux in focal areas have 25% greater engagement rates, according to studies. Technical standards make things look real and stand out in bright convention halls.
Integrating Interactive Elements
Participants demand more than static exhibits at modern trade shows. Interactive kiosks, live product demos, and hands-on trial areas turn passive observation into active interaction. Cable management channels, media equipment ventilation, and VESA-compliant video wall mounting solutions must be included in the plan. For medical and pharmaceutical exhibitors, we build consultation pods with acoustic dampening materials for private talks on busy exhibition floors. Specialist zones meet industry-specific privacy standards and show professionalism.
Practical Steps to Create a Visitor-Optimized Booth Layout
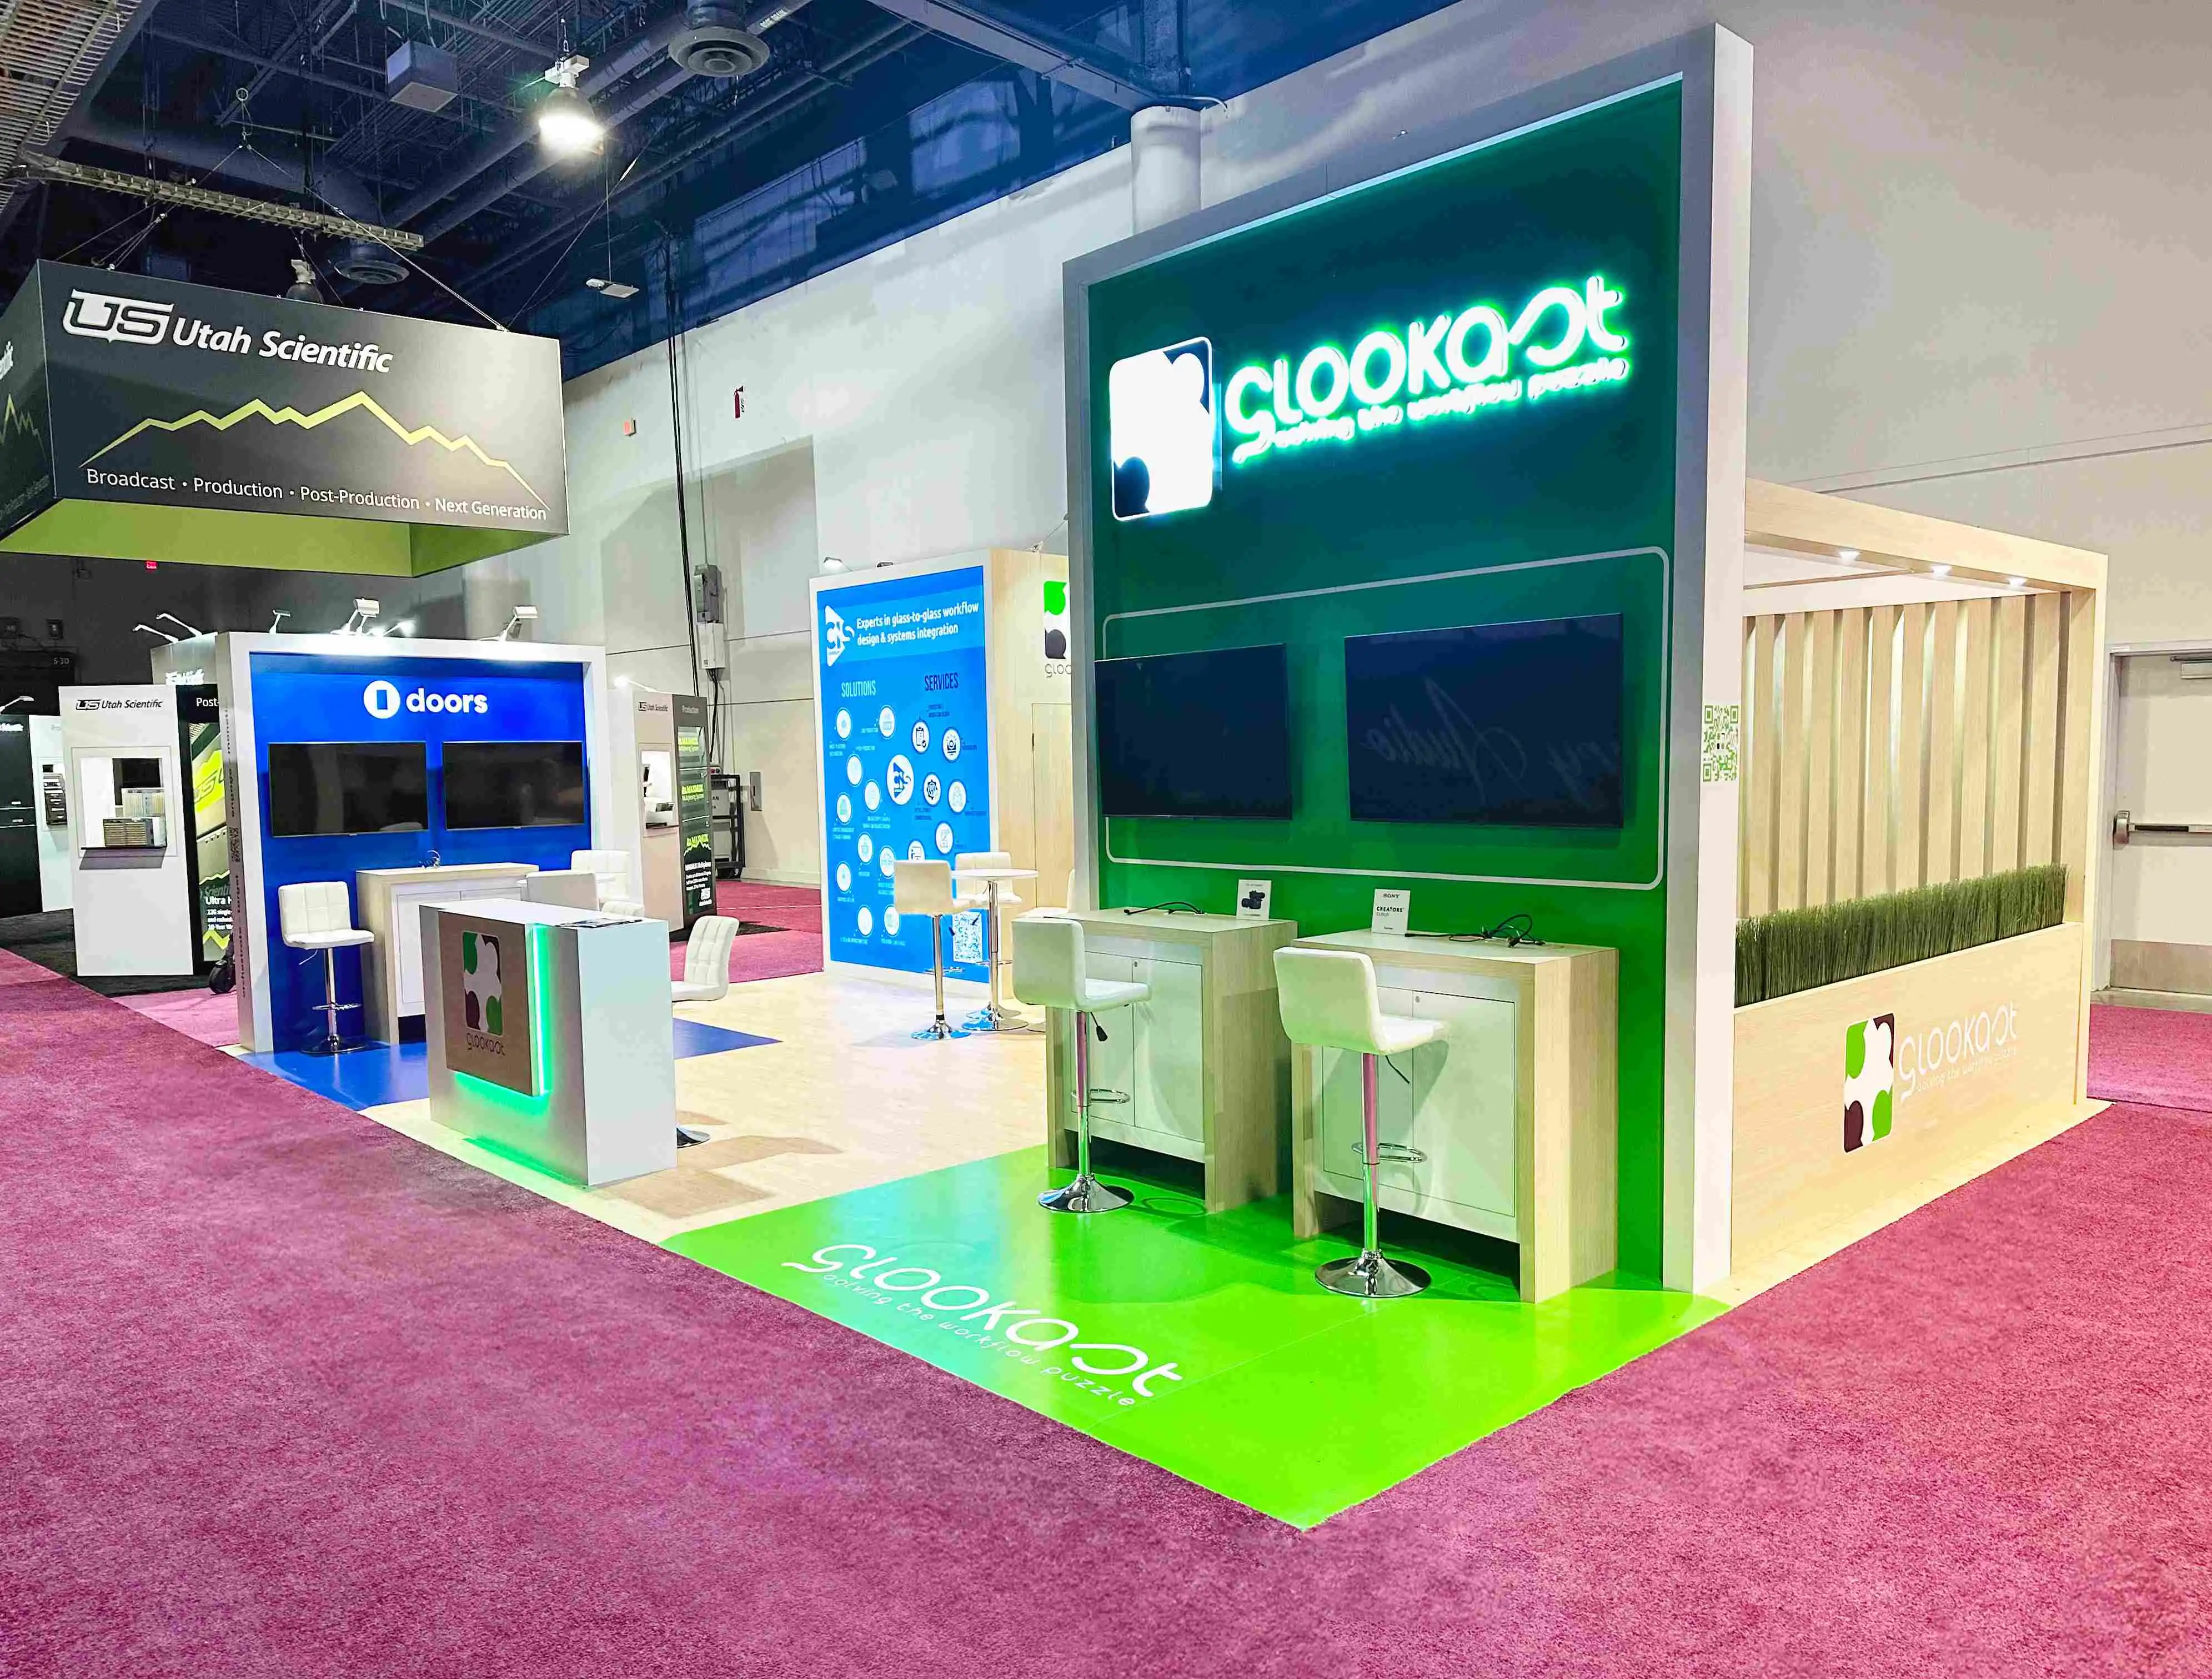
Methodical planning and industry experience are needed to turn strategic concepts into booth layout designs. The following strategy works across B2B sectors.
Analyzing Target Audience and Traffic Patterns
Define attendance profiles—are you targeting C-suite decision-makers who need private meeting rooms or frontline engineers who need technical demos? Startup owners with little funds demand inventive solutions to maximize square footage, while corporate marketing managers with significant resources anticipate custom fabrication to showcase premium brand positioning. We recommend starting design 4-6 months before shows. This timeframe allows four weeks for iterative design development, 6-8 weeks for production, and enough time for venue permissions and logistics. Rapid processing lowers quality and raises expenses.
Leveraging Design Software and Visualization Tools
Before investing in manufacturing, stakeholders may realistically walk through booth layout designs using advanced 3D modeling tools. These visualizations show bottlenecks, sightline impediments, and spatial inefficiencies that flat floor layouts miss. Our drawings depict customers' booths vacant during setup, moderately occupied, and during peak traffic. This visualization approach helps overseas exhibitors unfamiliar with U.S. trade show norms. Our Las Vegas plant supports international and out-of-state enterprises attending Nevada exhibits, simplifying fabrication across time zones and borders.
Balancing Aesthetics with Practical Constraints
Budget limits design options. Modular systems with tension textiles (240-320 gsm) and reusable metal frames save 30-50% on drayage compared to custom wood construction. FSC-certified wood, low-VOC coatings, and recycled components help company environmental responsibility goals. Space constraints require thinking outside the box. Successful 10x10 booths may engage as well as badly conceived 20x20 settings. Strategic furniture placement, vertical branding, and properly chosen images boost perceived value regardless of square footage.
Real-World Examples and Case Studies of Successful Booth Layouts
Actual implementation shows how layout selections affect measurable results.
Technology Sector Success Story
A Silicon Valley software business reached us before exhibiting at a big Las Vegas tech convention. Their prior booth had great visuals but low lead numbers. Analysis showed a layout flaw: large reception desks blocked casual exploration physically and psychologically. Our open-plan island design with various access points and a central display theater transformed their space. Perimeter product booths let people explore at their own time without worker pressure. Results surpassed expectations—60% more quality leads and 40% longer average stay time than their prior presentation.
Manufacturing Expo Transformation
The maker of industrial equipment needed to exhibit machines over 1,500 pounds while allowing visitors to move freely. We designed reinforced elevated flooring and wide-span truss structures for equipment clearance. Despite mechanical noise, semi-private consulting spaces with acoustic treatment allowed technical conversations. This setup allowed them to display things at full size and have meaningful commercial negotiations. Post-show surveys showed 75% of booth visitors rated their experience "highly professional," citing the intelligent spatial arrangement.
Small Footprint, Maximum Impact
A 10x10 medical equipment company with a little budget had to compete with island booths five times their size. Our modular architecture emphasizes vertical branding and interactive product testing. Tension fabric graphics cost less than bespoke constructions and had the same visual effect. Adding smart card re booth layout design Strategic lighting (95 CRI) made their precise equipment stand out in exhibition halls. Small spaces allowed close product demos, enabling individualized, exclusive relationships. No other exhibitor in their category generated more qualified leads per square foot.
Choosing the Right Booth Layout Design Partner for Your Business
Fabrication and design knowledge affects show performance and exhibition program success.
Evaluating Industry Expertise and Service Capabilities
Structure engineering, fire safety (NFPA 701 in the US), and material science are needed to build trade show booths. Partners should show portfolio diversity—proof they've serviced your business and understand sector needs. Working with a local fabrication partner avoids logistical issues associated with hauling booth items across the nation for SUPERZOO 2026 exhibitors in Las Vegas. Our Nevada location offers on-site support during setup, show operation, and takedown, handling unanticipated situations without distant problem-solving.
Understanding Procurement Options
Whether purchase, rental, or combination alternatives are best depends on exhibition program breadth and frequency. Companies who exhibit at many yearly events benefit from modular solutions that adapt to varied settings and exhibits. One-time exhibitors or those trying new markets find rental programs cheaper. Hybrid systems that combine owned and rented brand elements offer flexibility and brand consistency. Professional booth layout design companies will explore the advantages and drawbacks of each technique based on your scenario rather than pushing predefined answers.
The Value of Comprehensive Service Integration
Booth fabrication, graphics, logistics, on-site installation, and post-show storage all contribute to exhibition success. Full-service suppliers simplify communication and responsibility by assigning a single point of contact from idea to dismantling. HR Exhibits Service, Inc. follows this idea. From our Las Vegas workshop, we design custom booths that meet brand standards, fabricate components to strict quality standards, coordinate shipping and drayage, manage installation labor, and provide real-time on-site support during shows. This complete service concept helps overseas exhibitors navigate unfamiliar U.S. trade shows.
Conclusion
The layout of exhibition halls impacts whether visitors notice, approach, enter, engage, and convert into qualified business possibilities. Through intentional spatial planning, strategic booth layout design addresses this conversion funnel by creating welcoming entry points, clear circulation paths, functional zones for different interaction types, and technology infrastructure that enables memorable experiences. Basic layout decisions made months before trade shows can make or break performance. Companies who see trade shows as three-dimensional marketing vehicles rather than product displays typically get better ROI.
FAQ
How does booth configuration directly impact lead generation effectiveness?
Layout affects lead quantity and quality. Open, accessible designs reduce entrance barriers, increasing visitor numbers, while well-defined engagement zones enable staff identify and prioritize suitable prospects. Booths with discrete meeting rooms collect 50% more contact information from serious buyers than open designs, according to research.
What budget should we allocate for professional booth layout design services?
Investment varies with booth size and complexity. Standard 10x10 modular systems cost $8,000–$15,000 with graphics and basic furnishings. Custom island booths (20x20 and greater) cost $35,000–$100,000+ depending on materials, technology, and structure. Professional booth layout design consultancy costs 10-15% of project budgets and optimizes material and space use.
Can modular booth systems truly match custom fabrication quality?
Modern modular frames made of aircraft-grade aluminum and dye-sublimated tension textiles seem like bespoke creations and have several functional benefits. Modular systems weigh 30-40% less, reconfigure for changing space needs, and retain brand display between events. Blending bespoke features with modular frameworks typically strikes the right mix.
Transform Your Trade Show Performance with Expert Booth Layout Design
Your exhibition investment—venue fees, travel, staff time, and opportunity costs—demands maximum return. HR Exhibits Service, Inc. designs booth layouts that turn these investments into commercial results through intelligent spatial design. With extensive fabrication facilities in Las Vegas, we help customers at trade fairs domestically and internationally as your Nevada exhibition partner. We provide imaginative booth layout design solutions supported by structural engineering and logistical precision for SUPERZOO 2026 at the Las Vegas Convention Center and industry-specific events around North America.
We design venues that match your brand identity, fabricate components to stringent quality standards, coordinate complicated logistics, and provide hands-on installation support. For foreign exhibitors and enterprises entering new markets, our full service approach facilitates show participation. Want to improve your trade show performance? Contact HR Exhibits Service, Inc. at info@hrexhibits.com to discuss booth layout design and how smart spatial planning may boost visitor engagement and lead generation. We provide business-impacting show experiences as an expert booth layout design supplier.
References
1. Center for Exhibition Industry Research. "Exhibitor Trends and Performance Metrics in B2B Trade Shows." CEIR Annual Industry Report, 2024.
2. Freeman Company and Harvard Business Review Analytic Services. "The Science of Exhibition Design: How Spatial Configuration Influences Attendee Behavior." Trade Show Marketing Research Series, 2023.
3. Society of Independent Show Organizers. "Best Practices in Booth Design and Visitor Engagement Strategies." SISO White Paper on Exhibition Performance, 2024.
4. International Association of Exhibitions and Events. "Technical Standards for Trade Show Booth Construction and Safety Compliance." IAEE Handbook for Exhibition Professionals, 2025 Edition.
5. Nielsen Norman Group. "User Experience Principles in Physical Retail and Exhibition Environments." UX Research Report on Spatial Design Psychology, 2023.
6. Trade Show News Network. "Material Innovation and Sustainability in Modern Booth Fabrication." TSNN Industry Analysis and Trends Report, 2024.

Embark on Your Journey to Exceptional Exhibitions! Contact HR Exhibits Today to Transform Your Vision into Global Success.
HR Exhibits Service, Inc.